Brighton Residence
Location: Brighton, VIC.
Size: 780m2.
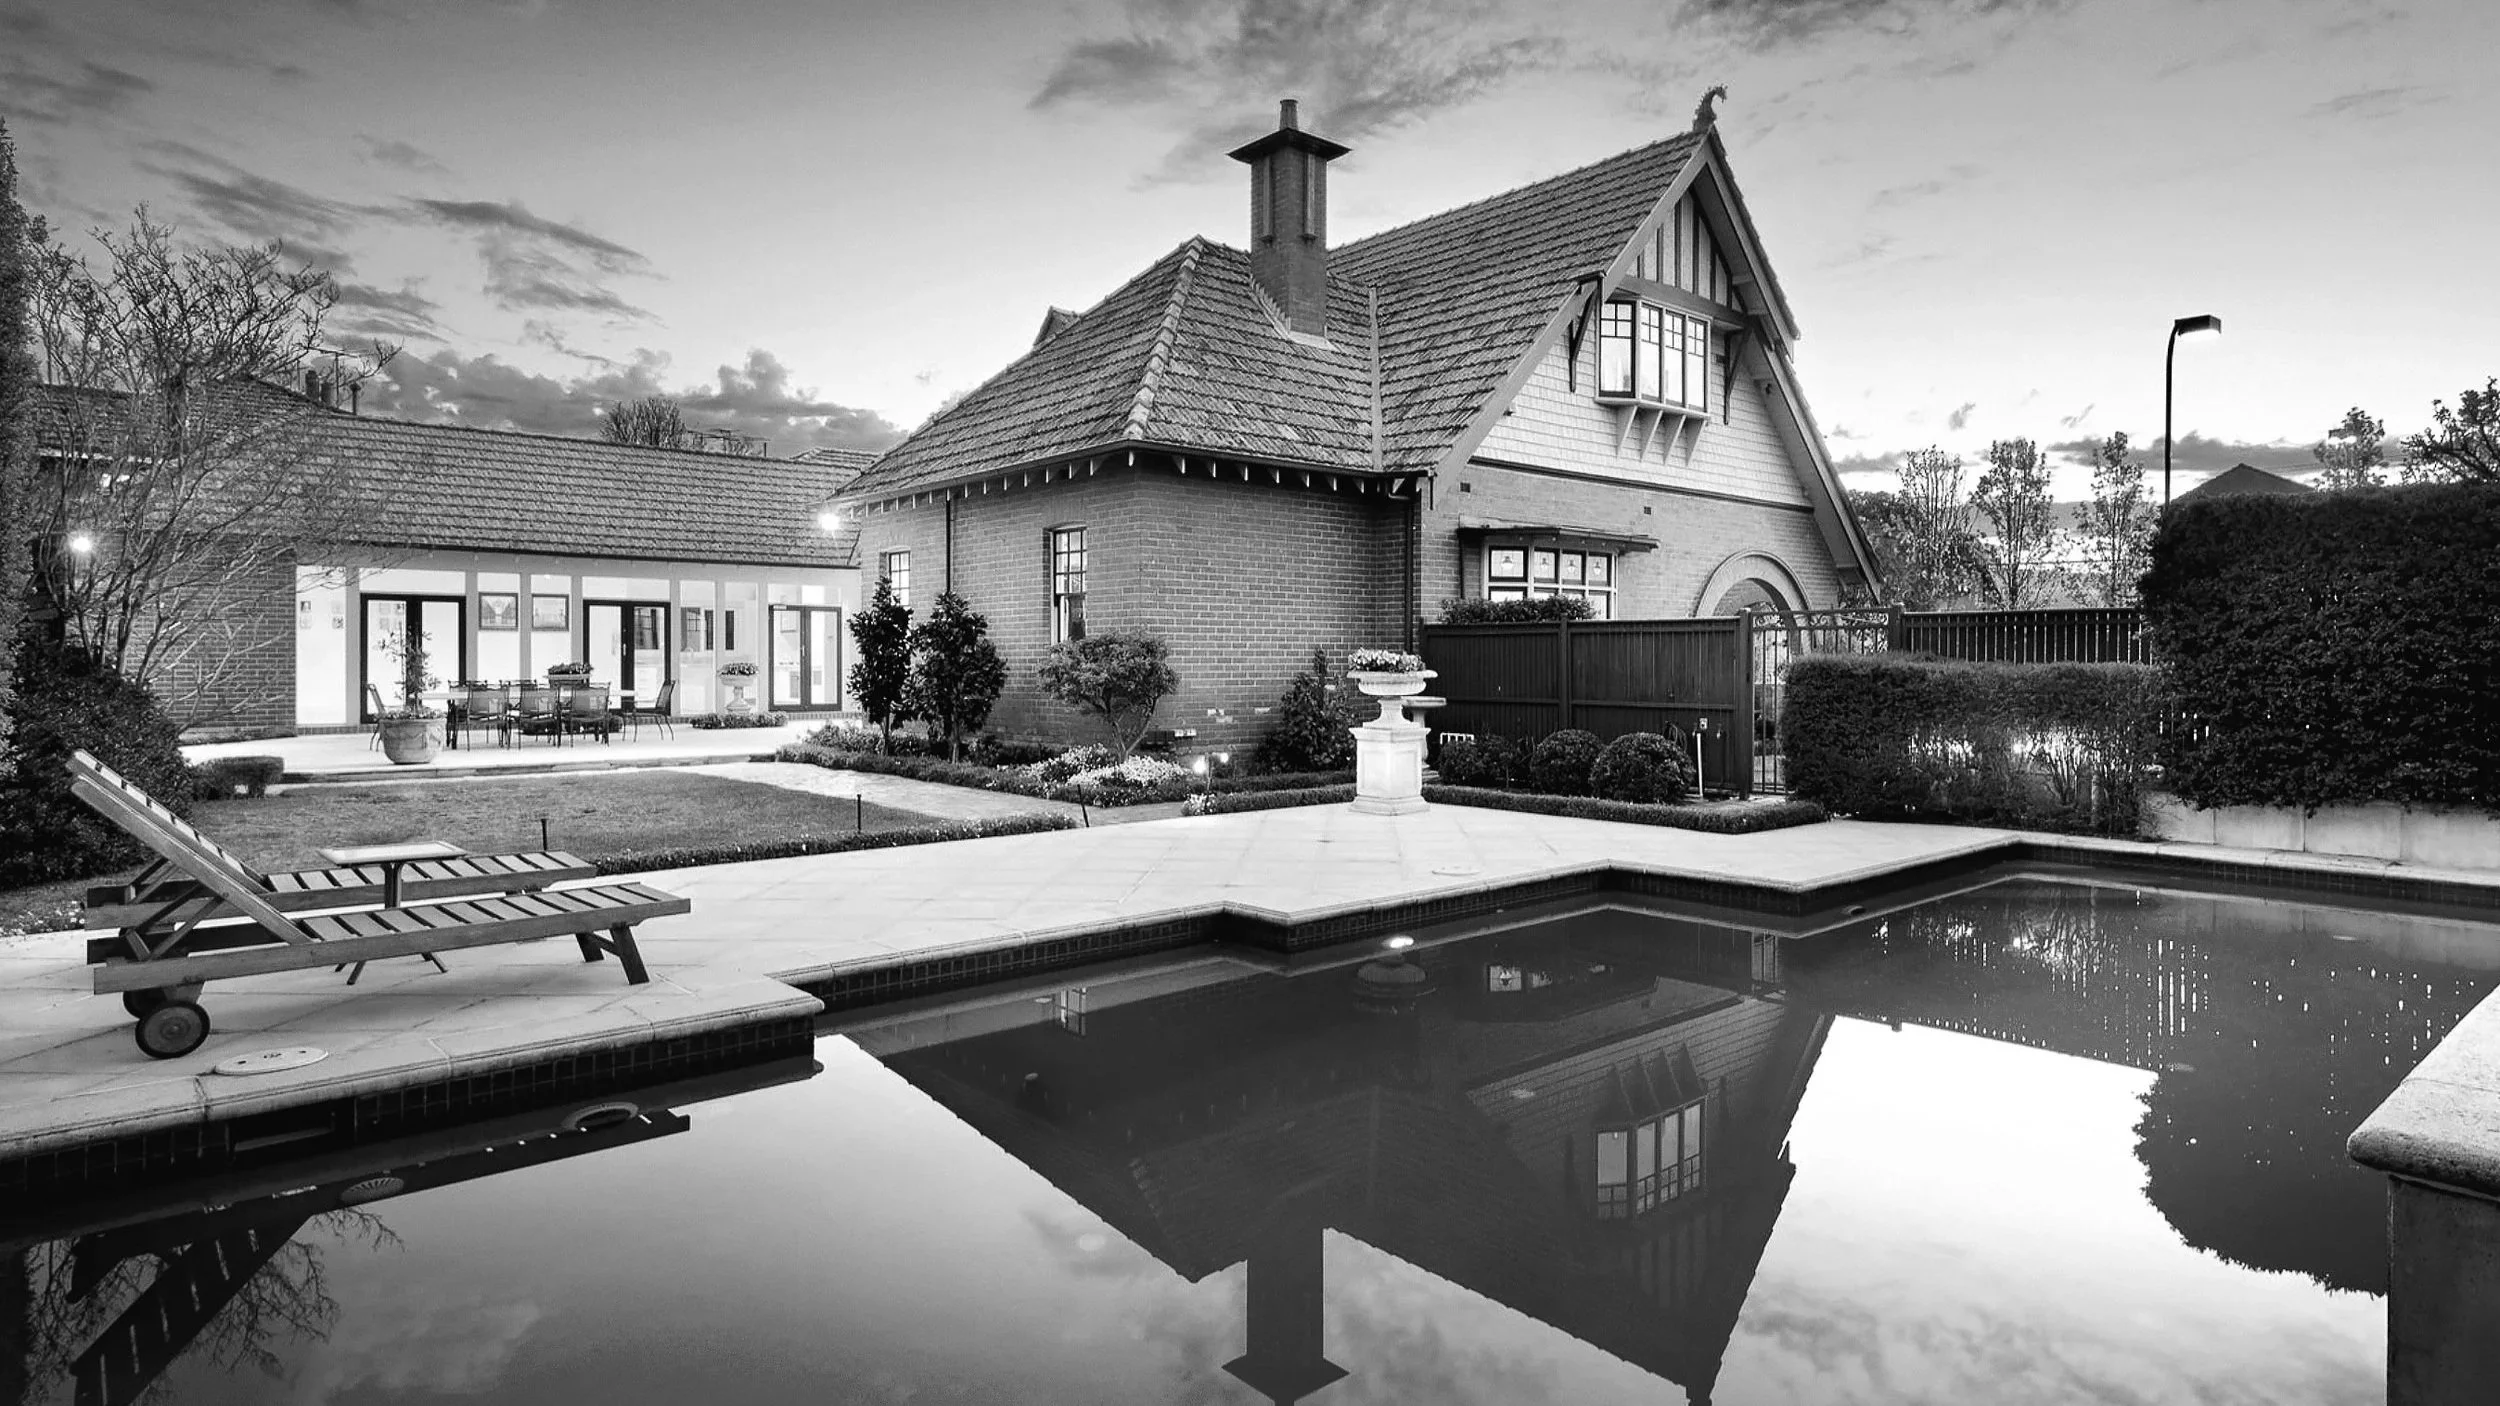
An extensive renovation and addition to an existing heritage home, carefully reworking the original fabric to create a more generous and refined family residence.
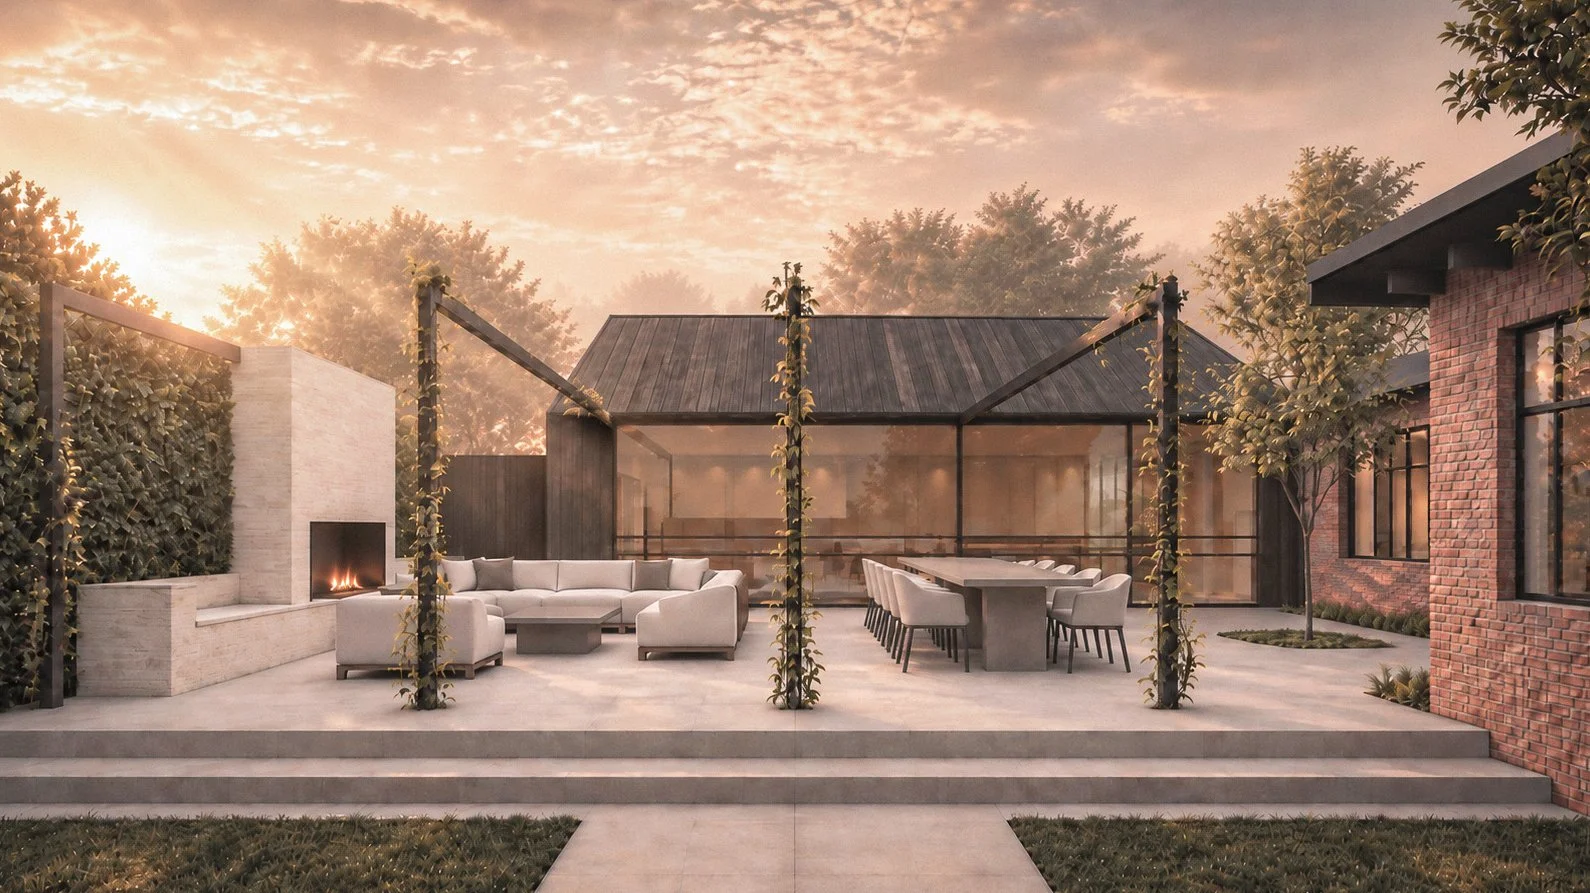
The new addition is conceived as a singular charred timber form, opening to a landscaped courtyard and garden through expansive steel-framed glazing. Beyond the new primary living spaces, it accommodates a series of complementary amenities, including a dedicated wellness centre and secondary kitchen, allowing the home to support both everyday family life and larger-scale entertaining with ease.
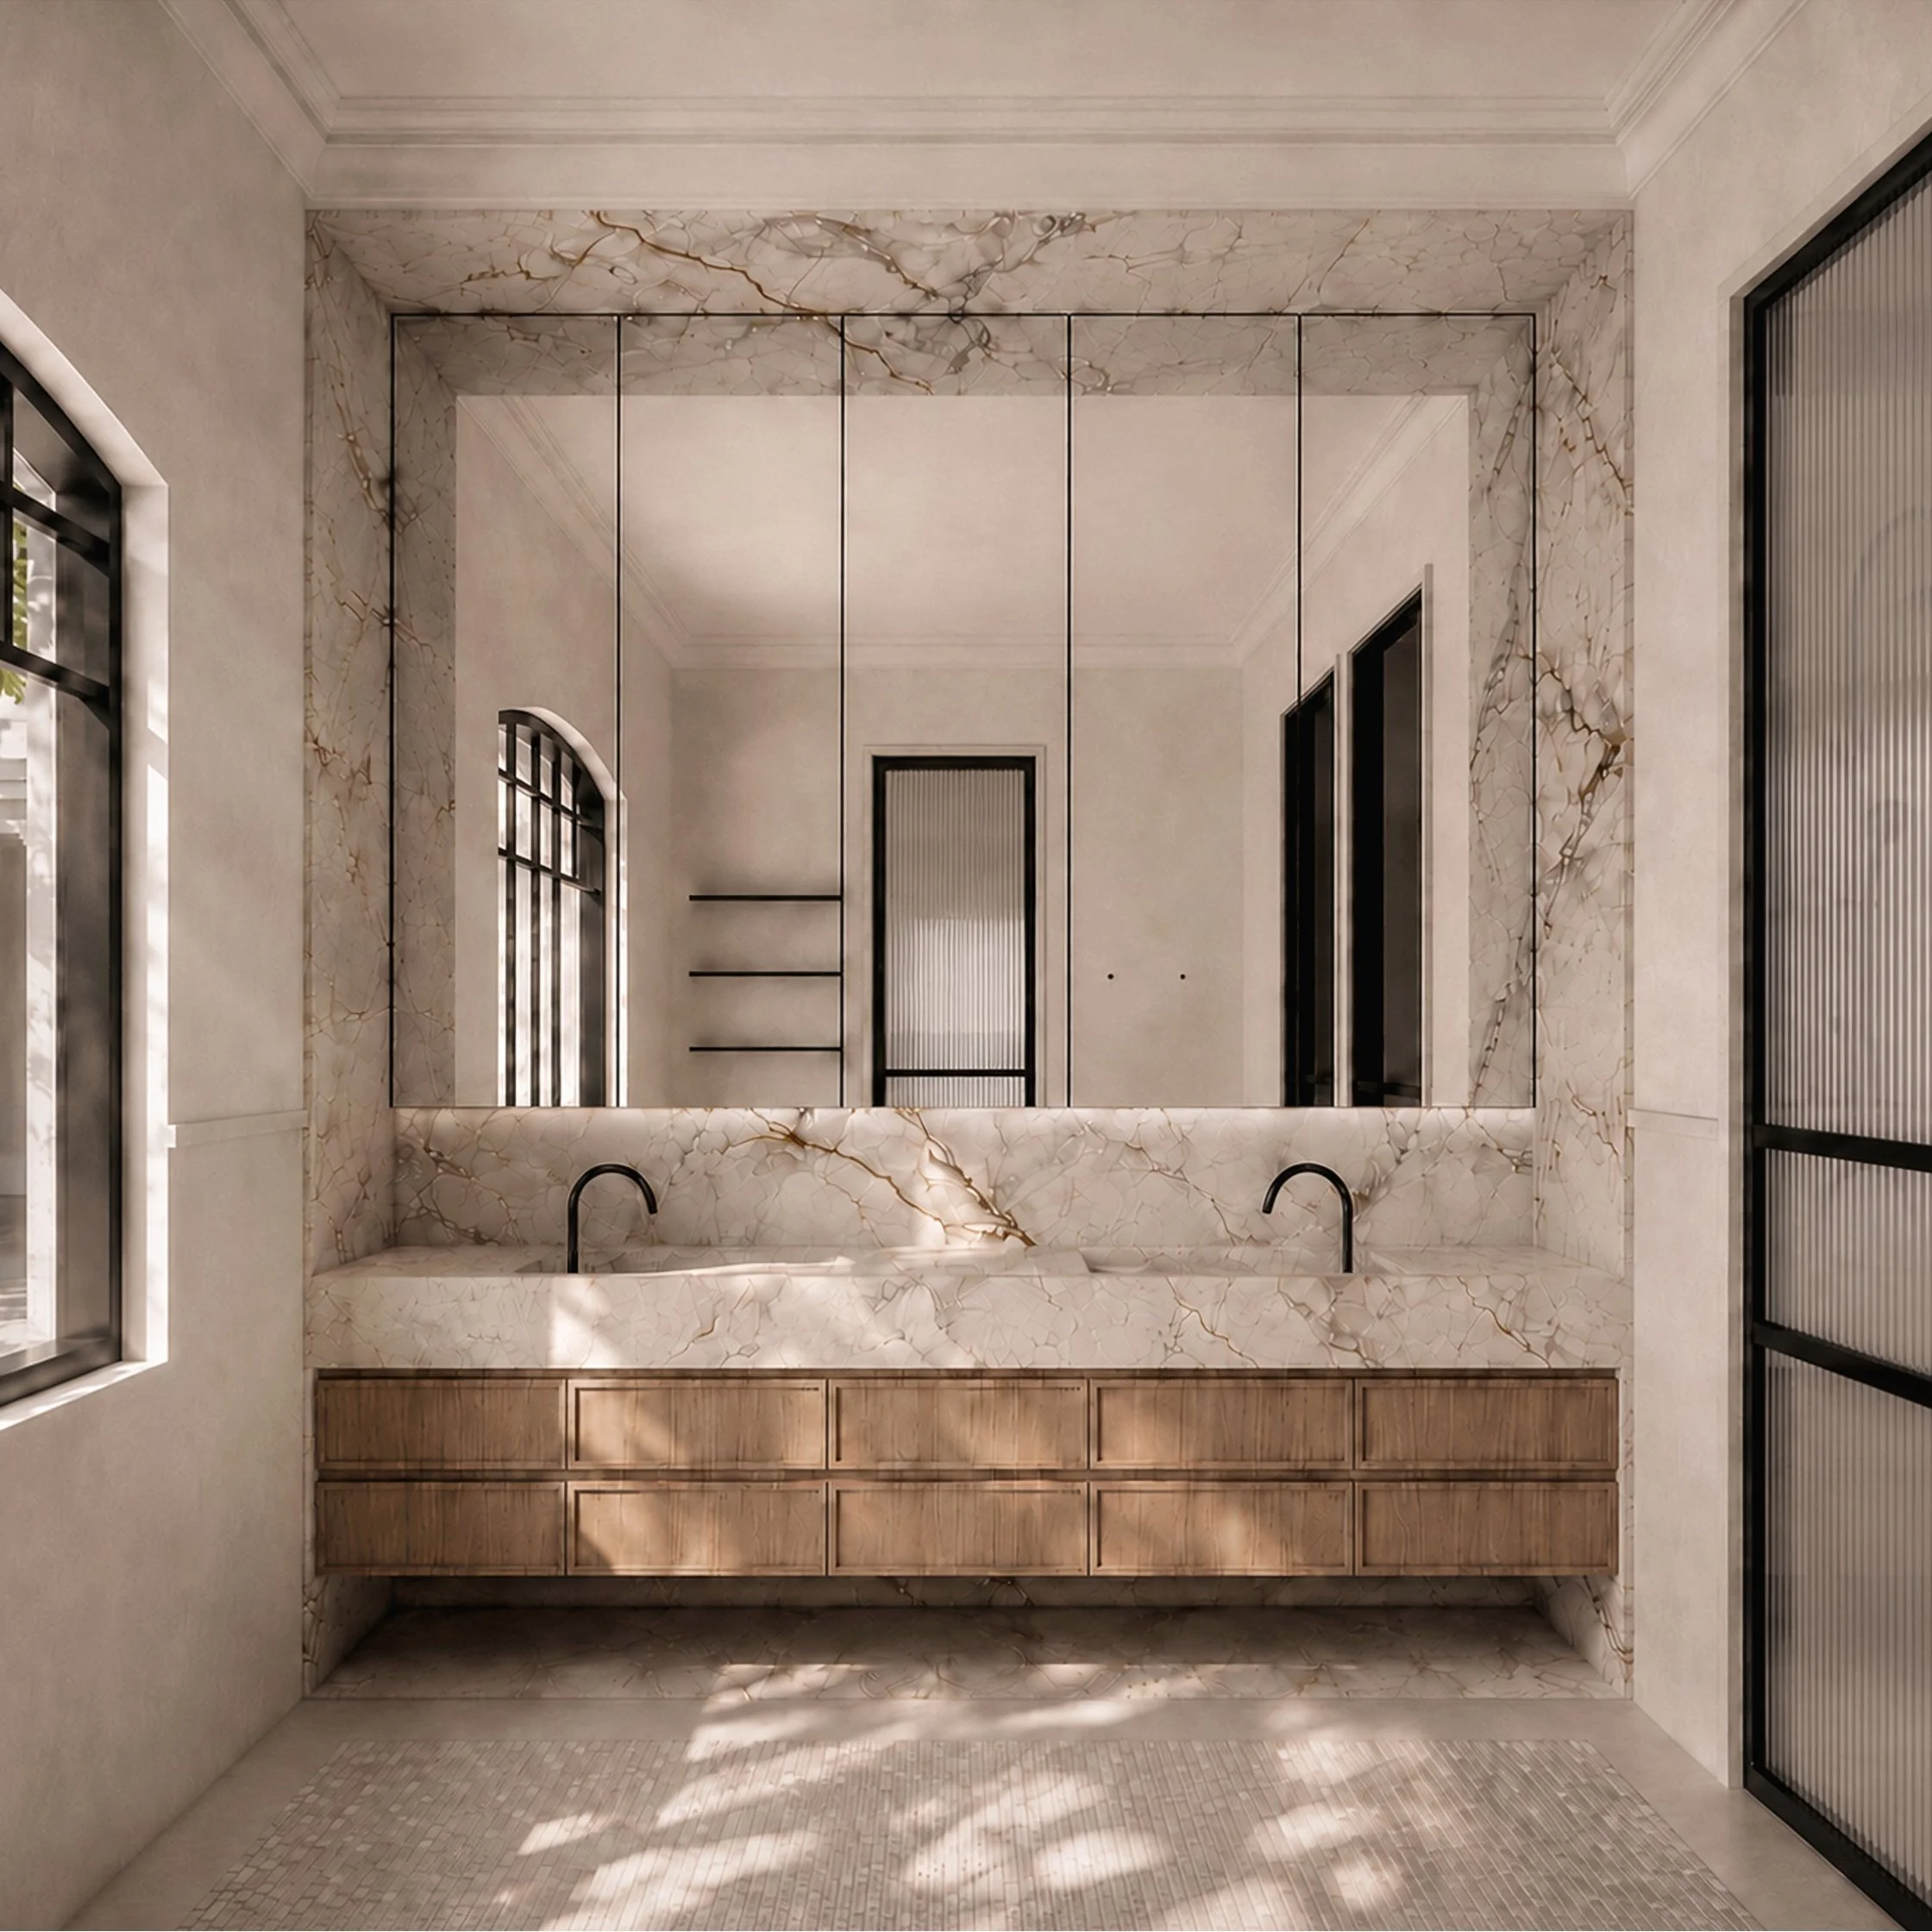
Brick, natural stone and timber establish a restrained material palette, while generous volumes, considered detailing and a strong connection to landscape and light give the new work a calm and enduring character.